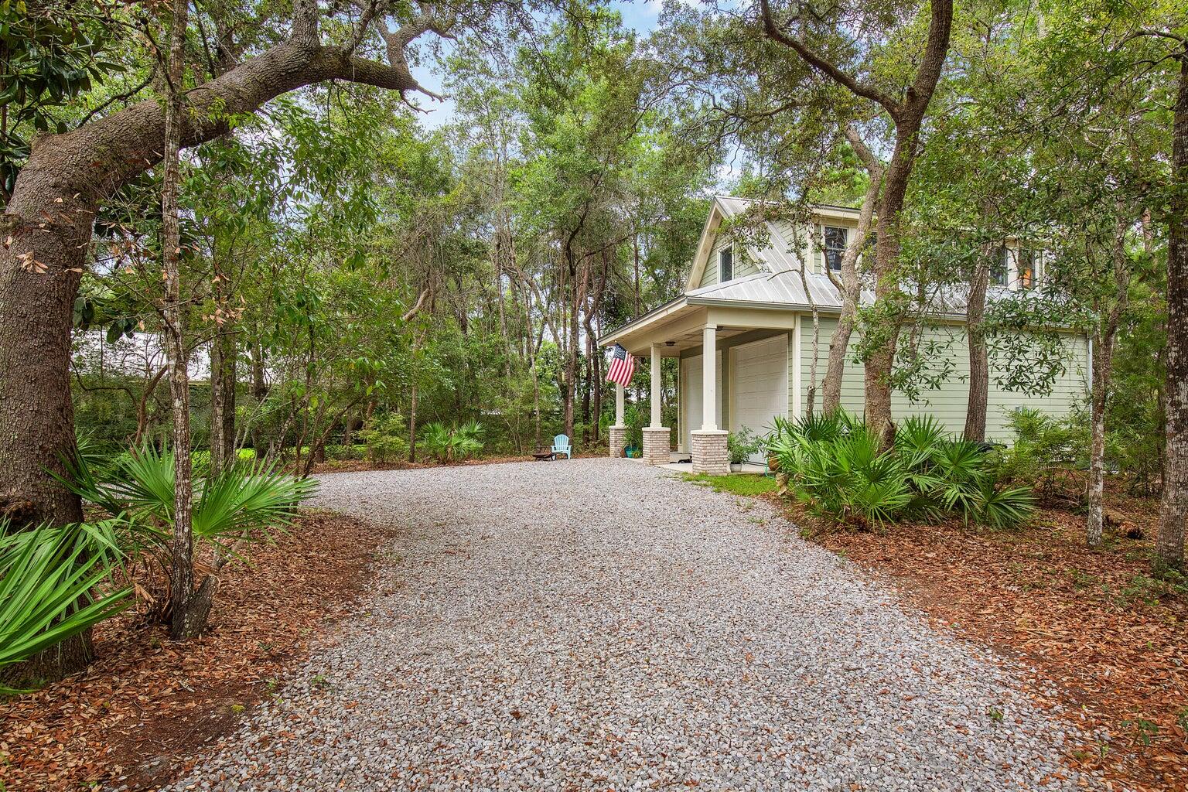
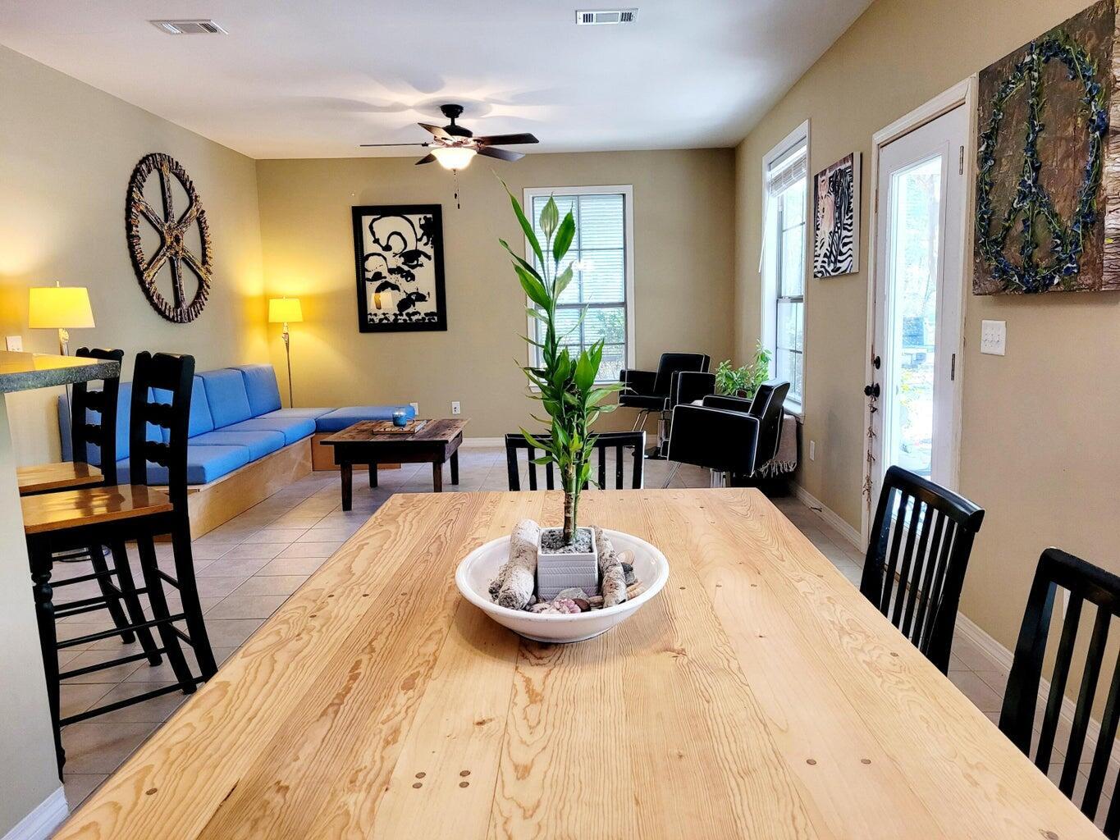
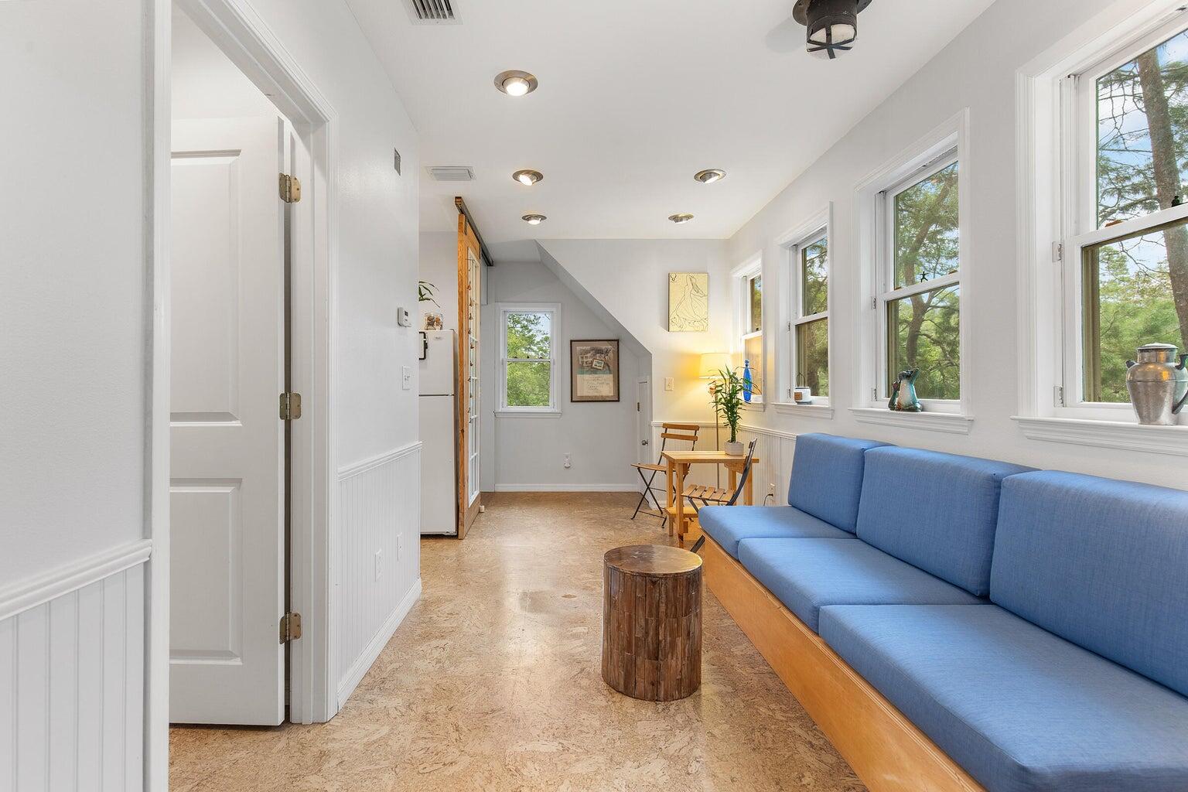
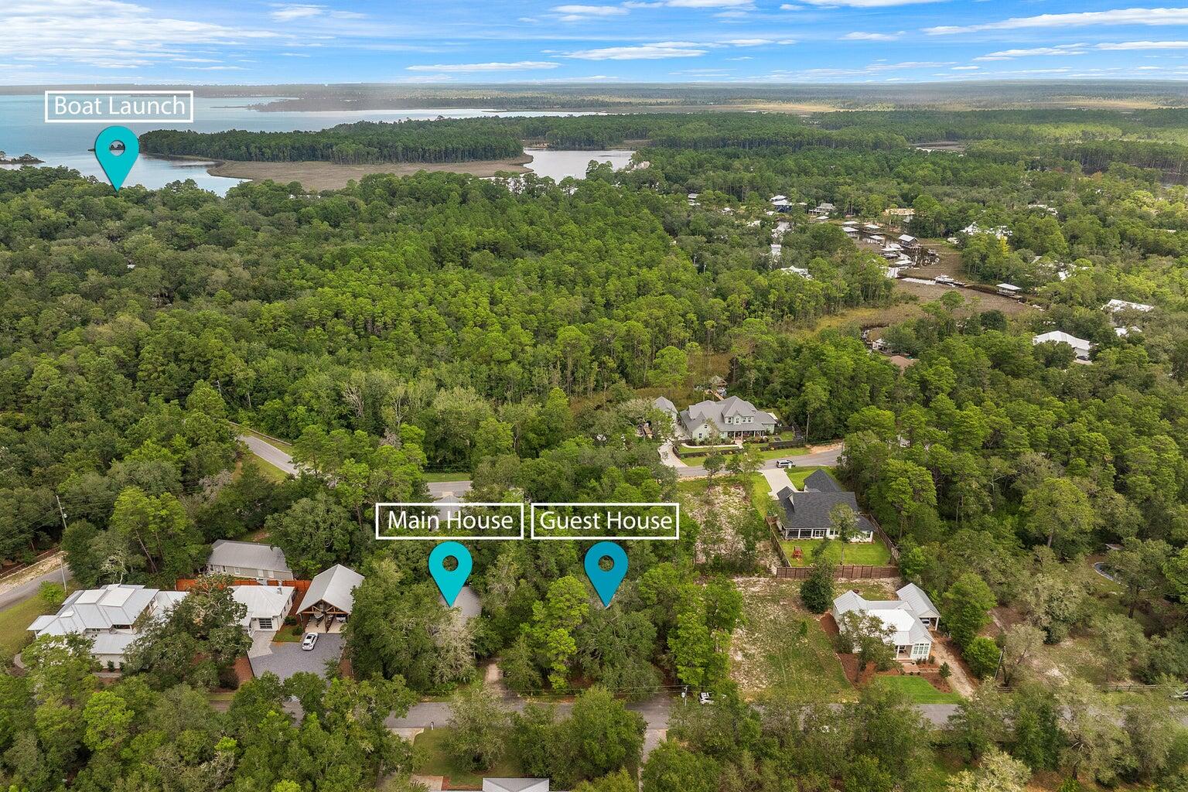
Perfect home on 1/2 acre lot in Historic Pt Washington, located minutes from Eden Gardens and the public boat launch on the Choctawhatchee Bay. This property features a HUGE GARAGE with room for a boat & cars. Home has a canopy of mature oak trees with native landscaping, circular driveway, and room for a pool or outdoor entertaining space. ONE LEVEL EZ LIVING has open living, dining & kitchen, 3 spacious BR & 2 BA (Primary en-suite bath), lots of storage, large laundry room, & updated stainless appliances (less than 2 years old). Screened porch off back of house overlooks the peaceful, park-like setting & is the perfect space for relaxing. The OVERSIZED DOUBLE GARAGE has tall roll doors and will easily accommodate a boat, truck or recreational vehicle. Topped by a carriage house complete with apartment, bath, laundry area, guest house or office.
Save
Ask
Tour
Hide
Share
Listing Snapshot
Price
$775,000
Days On Site
1 Day
Bedrooms
4
Inside Area (SqFt)
2,068 sqft
Total Baths
3
Full Baths
3
Partial Baths
N/A
Lot Size
0.5 Acres
Year Built
2005
MLS® Number
1003833
Status
Active
Property Tax
$4,665.49
HOA/Condo/Coop Fees
N/A
Sq Ft Source
N/A
Friends & Family
React
Invite
Recent Activity
yesterday
Listing first seen on site
yesterday
Listing updated with changes from the MLS®
General Features
Acres
0.5
Garage
Yes
Garage Spaces
3
Parking
BoatDetachedGarage
Parking Spaces
9
Property Sub Type
Single Family Residence
Sewer
Public Sewer
SqFt Total
2068
Style
Craftsman
Utilities
Cable AvailableElectricity AvailablePhone Available
Water Source
Public
Zoning
Resid Single Family
Interior Features
Appliances
DishwasherDryerMicrowaveRefrigeratorWasherElectric Water HeaterElectric Oven
Cooling
Central AirElectric
Flooring
HardwoodTileCarpet
Furnished
Unfurnished
Heating
CentralElectric
Interior
In-Law FloorplanKitchen Island
Window Features
Window Treatments
Bedroom
Dimensions - 13 x 11Level - FirstDescription - Main House
Covered Porch
Dimensions - 7 x 29Level - FirstDescription - Front Porch Main House
Dining Area
Dimensions - 17 x 10Level - FirstDescription - Main House
Foyer
Dimensions - 12 x 711Level - FirstDescription - Carriage House
Full Bathroom
Dimensions - 78 x 82Level - SecondDescription - Carriage House
Garage
Dimensions - 31 x 108Level - FirstDescription - Right Side of Garage
Kitchen
Dimensions - 9 x 6Level - SecondDescription - Carriage House
Living Room
Dimensions - 174 x 710Level - SecondDescription - Carriage House
Master Bedroom
Dimensions - 13 x 12.5Level - FirstDescription - Main House
Screened Porch
Dimensions - 7 x 29Level - FirstDescription - Rear Porch Main House
Save
Ask
Tour
Hide
Share
Exterior Features
Construction Details
Frame
Exterior
Outdoor ShowerRain Gutters
Lot Features
Cul-De-Sac
Patio And Porch
PorchScreened
Pool Features
None
Road Frontage
County Road
Roof
Metal
Windows/Doors
Window Treatments
Community Features
MLS Area
19 - Point Washington
Roads
Paved
Schools
School District
Unknown
Elementary School
Dune Lakes
Middle School
Emerald Coast
High School
South Walton
Listing courtesy of Lauren E Weninegar of Linda Miller Real Estate LLC
Listing information is provided by Participants of the Emerald Coast Association of Realtors MLS. IDX information is provided exclusively for personal, non-commercial use, and may not be used for any purpose other than to identify prospective properties consumers may be interested in purchasing. Information is deemed reliable but not guaranteed. Copyright 2026, Emerald Coast Association of Realtors MLS.
Last checked: 2026-05-25 05:19 AM UTC