Save
Ask
Tour
Hide
Share
$6,799,000
6 Days On Site

63 S Camp Creek Road
Inlet Beach, FL 32461

For Sale|Single Family Residence|Active
7
Beds
7
Total Baths
6
Full Baths
1
Partial Bath
6,836
SqFt
$995
/SqFt
2008
Built
Subdivision:
GULF LAKE BEACHES ESTATES
County:
Walton
Listing courtesy of Hilary K Farnum-Fasth of Corcoran Reverie SRB
63 S Camp Creek Road63 S Camp Creek Road63 S Camp Creek Road63 S Camp Creek Road
Save
Ask
Tour
Hide
Share

Mortgage Calculator

Monthly Payment (Est.)

$31,020
Calculator powered by Showcase IDX, a Constellation1 Company. Copyright ©2026 Information is deemed reliable but not guaranteed.

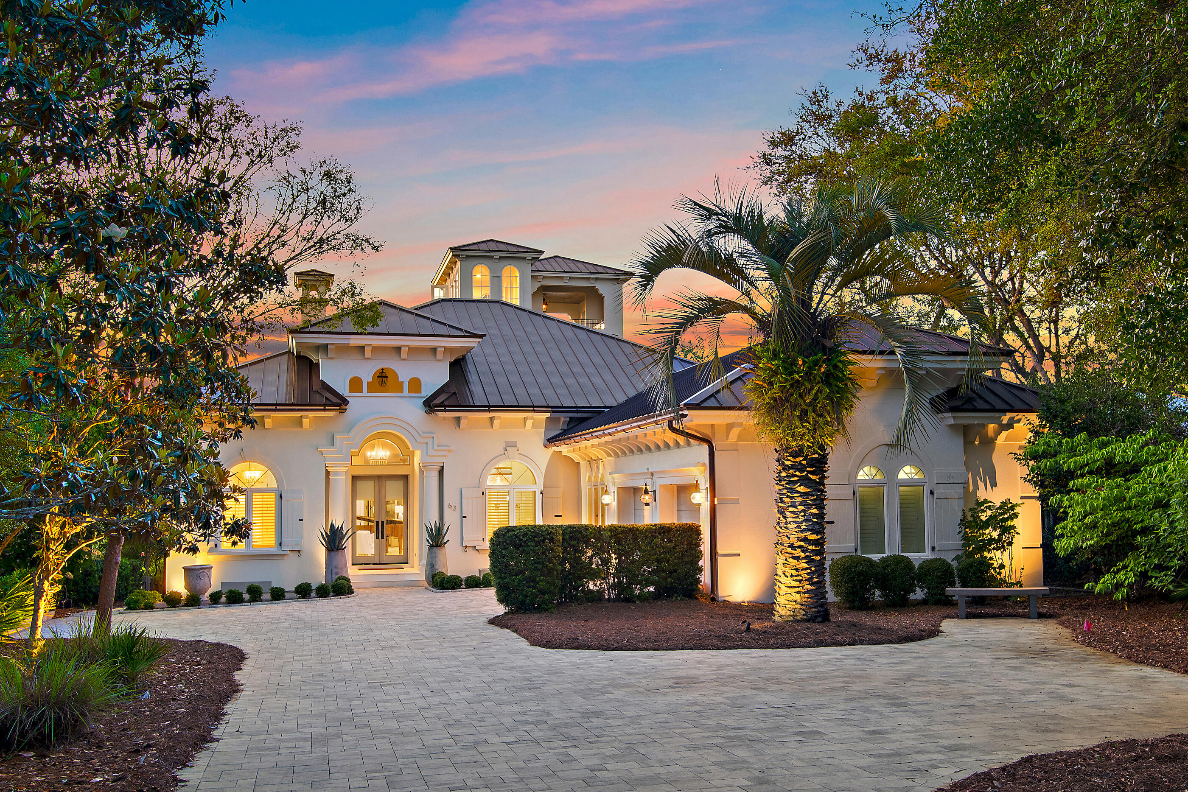
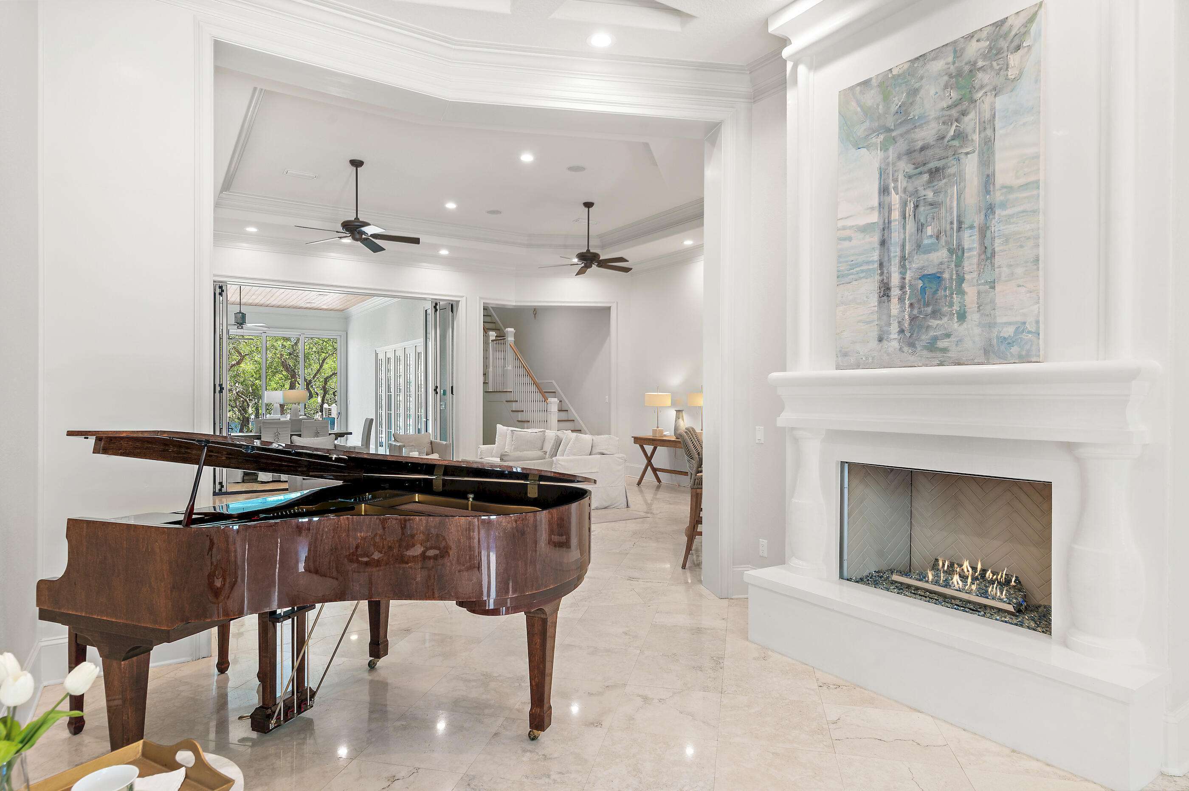
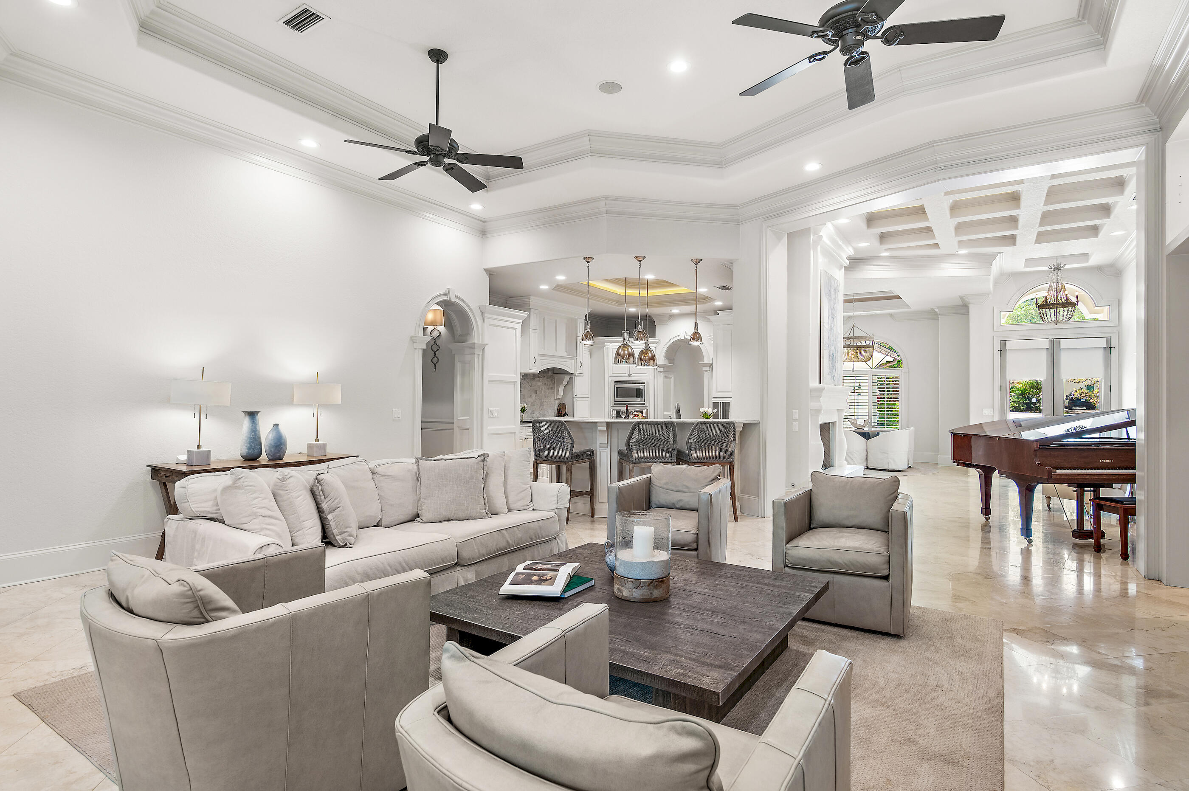
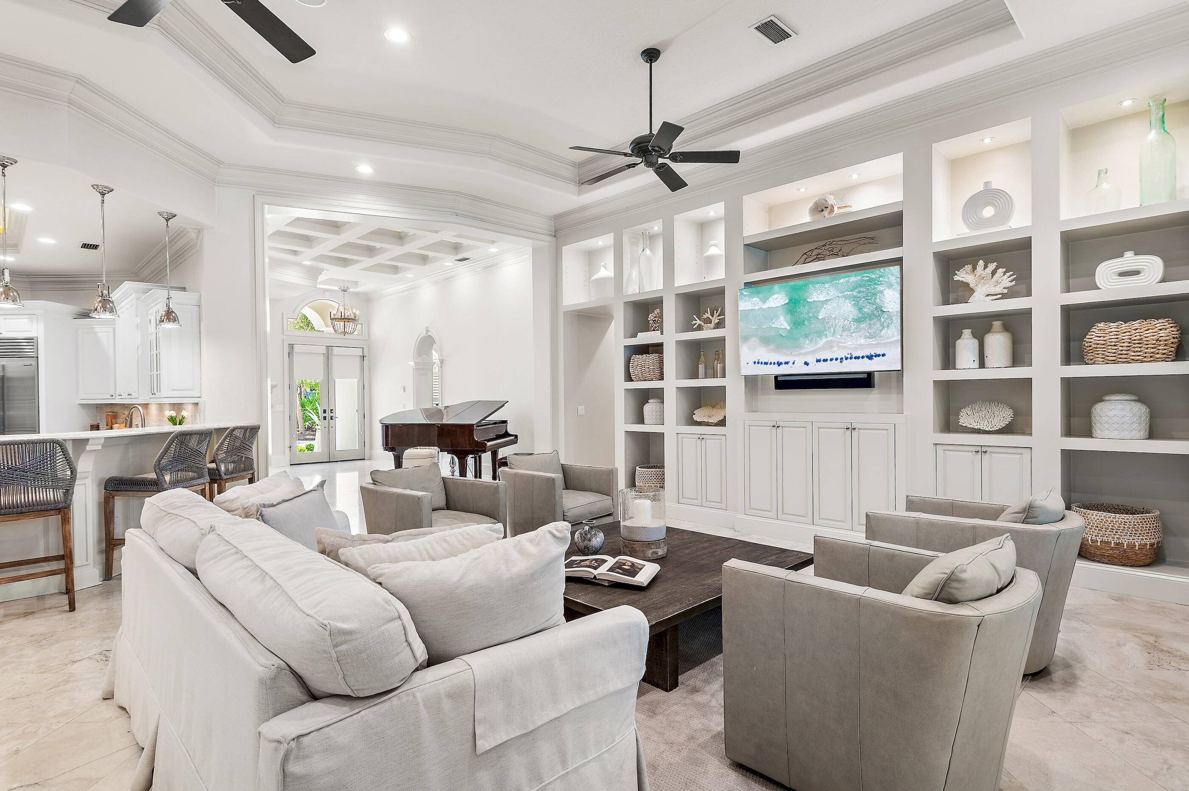
Set along the quiet waters of Camp Creek Lake, 63 S Camp Creek Road provides the epitome of the coveted 30A lifestyle shaped by water, privacy, club access, and effortless coastal living, offered complete with a credit covering the WaterSound Beach Club initiation fee with an acceptable offer. This fully furnished retreat is designed for days along the Emerald Coast: mornings on the dock, paddleboarding a coastal dune lake, boat rides to the beach, afternoons by the heated saltwater pool, and evenings as the sun sets over Camp Creek. A 2019 renovation by a renowned local custom home builder added approximately 3,800 square feet and expanded the home for modern luxury living. The home offers approximately 5,000 square feet on the main level with concrete block and ICF construction. Improvements include a new metal roof, paver driveway, updated HVAC, Ipe details, Generac generator, elevator, and three laundry areas. Inside, Carrara marble, Venetian plaster fireplace details, Wolf range, Sub-Zero refrigeration, wine room, and refined custom finishes elevate the home. This home is more than a waterfront residence; it is a private Camp Creek Lake retreat built around water, wellness, hospitality, and the ease of a club-connected 30A lifestyle. Truly turn-key, with curated decor, furnishings, and included boat, the home creates a compelling opportunity for full-time residents and investors seeking an elevated coastal retreat ready to be enjoyed from day one.

Save
Ask
Tour
Hide
Share
Listing Snapshot
Price 
$6,799,000
Days On Site 
6 Days
Bedrooms 
7
Inside Area (SqFt) 
6,836 sqft
Total Baths 
7
Full Baths 
6
Partial Baths 
1
Lot Size 
0.48 Acres
Year Built 
2008
MLS® Number 
1003363
Status 
Active
Property Tax 
$32,501.66
HOA/Condo/Coop Fees 
N/A
Sq Ft Source 
N/A
Friends & Family
Recent Activity
6 days agoListing first seen on site
6 days agoListing updated with changes from the MLS®
General Features
Acres 
0.48
Garage 
Yes
Garage Spaces 
2
Parking 
Garage Door OpenerGarage
Parking Spaces 
2
Property Sub Type 
Single Family Residence
Security 
Fire AlarmSecurity SystemSmoke Detector(s)
Sewer 
Public Sewer
SqFt Total 
6836
Style 
Mediterranean
Utilities 
Natural Gas AvailableCable AvailableElectricity Available
Water Source 
Public
Zoning 
Resid Single Family
Interior Features
Appliances 
CooktopDishwasherDisposalDryerMicrowaveRange HoodRefrigeratorWasherTankless Water HeaterWine RefrigeratorIce MakerSelf Cleaning Oven
Cooling 
Central AirCeiling Fan(s)Electric
Fireplace 
Yes
Fireplace Features 
Gas
Flooring 
Marble
Furnished 
Partially
Heating 
CentralNatural GasElectric
Interior 
Breakfast BarBookcasesCrown MoldingVaulted Ceiling(s)Tray Ceiling(s)Kitchen IslandRecessed LightingPantryElevator
Spa 
Yes
Window Features 
Storm Window(s)Window Treatments
Bedroom 
Dimensions - 11.42 x 14.83Level - First
Covered Porch 
Dimensions - 27 x 14.42Level - Third
Den 
Dimensions - 18 x 25Level - First
Dining Room 
Dimensions - 16.08 x 13Level - First
Half Bathroom 
Dimensions - 4.75 x 5.83Level - First
Kitchen 
Dimensions - 14.33 x 16Level - First
Laundry 
Dimensions - 9.33 x 7.92Level - First
Living Room 
Dimensions - 18 x 22Level - First
Master Bedroom 
Dimensions - 14.58 x 20.67Level - Second
Office 
Dimensions - 10.33 x 12Level - First
Sitting Room 
Dimensions - 12 x 12Level - First
Save
Ask
Tour
Hide
Share
Exterior Features
Construction Details 
ConcreteICFs (Insulated Concrete Forms)Stucco
Exterior 
Outdoor GrillBalconyBoat SlipDockOutdoor Kitchen
Frontage 
Lakefront
Lot Features 
Waterfront
Patio And Porch 
PorchDeckPatioCoveredEnclosedScreened
Pool Features 
Above GroundPrivate
Private Pool 
Yes
Road Frontage 
County Road
Roof 
Metal
Spa 
Yes
View 
Lake
Waterfront 
Yes
Waterfront Features 
Lake Front
Waterview 
Lake
Windows/Doors 
Storm Window(s)Window Treatments
Community Features
Community Features 
FishingPool
MLS Area 
18 - 30A East
Roads 
Paved
Schools
School District
Unknown
Elementary School
Dune Lakes
Middle School
Emerald Coast
High School
South Walton
Listing courtesy of Hilary K Farnum-Fasth of Corcoran Reverie SRB


Listing information is provided by Participants of the Emerald Coast Association of Realtors MLS. IDX information is provided exclusively for personal, non-commercial use, and may not be used for any purpose other than to identify prospective properties consumers may be interested in purchasing. Information is deemed reliable but not guaranteed. Copyright 2026, Emerald Coast Association of Realtors MLS.
Last checked: 2026-05-25 04:46 AM UTC


Neighborhood & Commute
Source: Walkscore
Save
Ask
Tour
Hide
Share