8 Caba CoveSanta Rosa Beach, FL 32459
Mortgage Calculator
Monthly Payment (Est.)
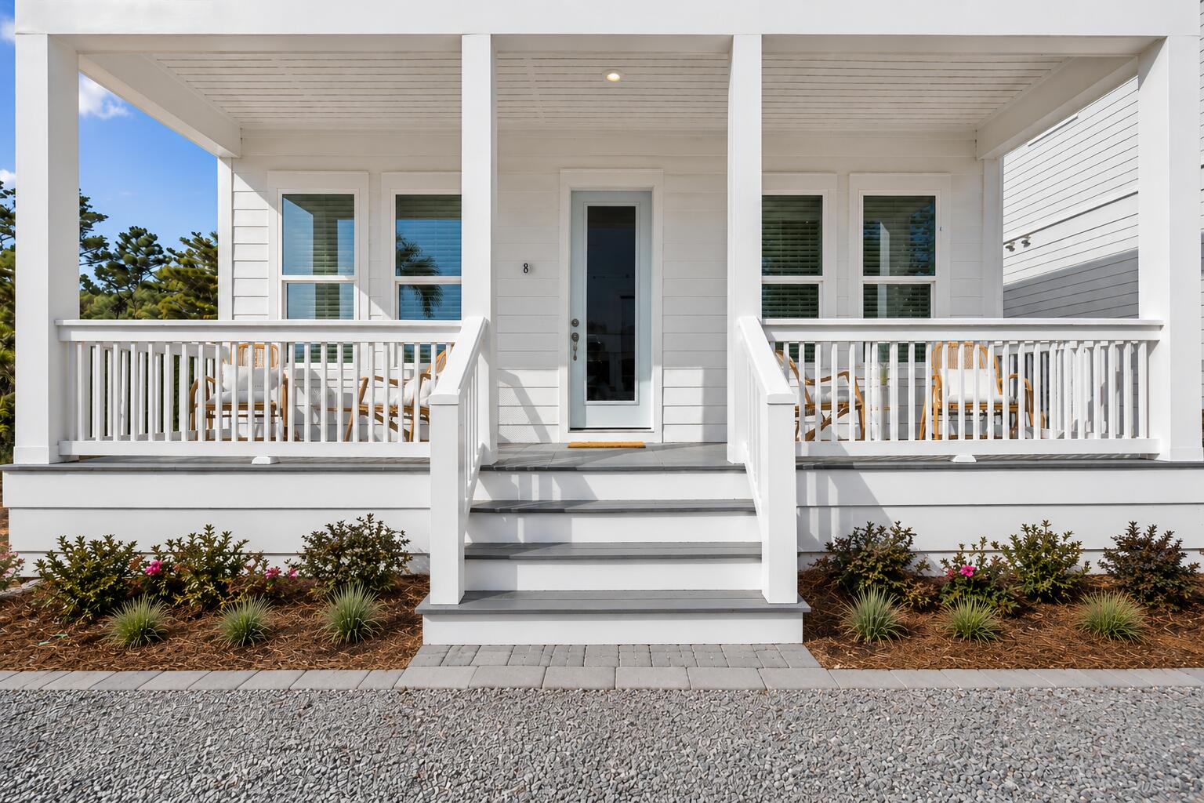
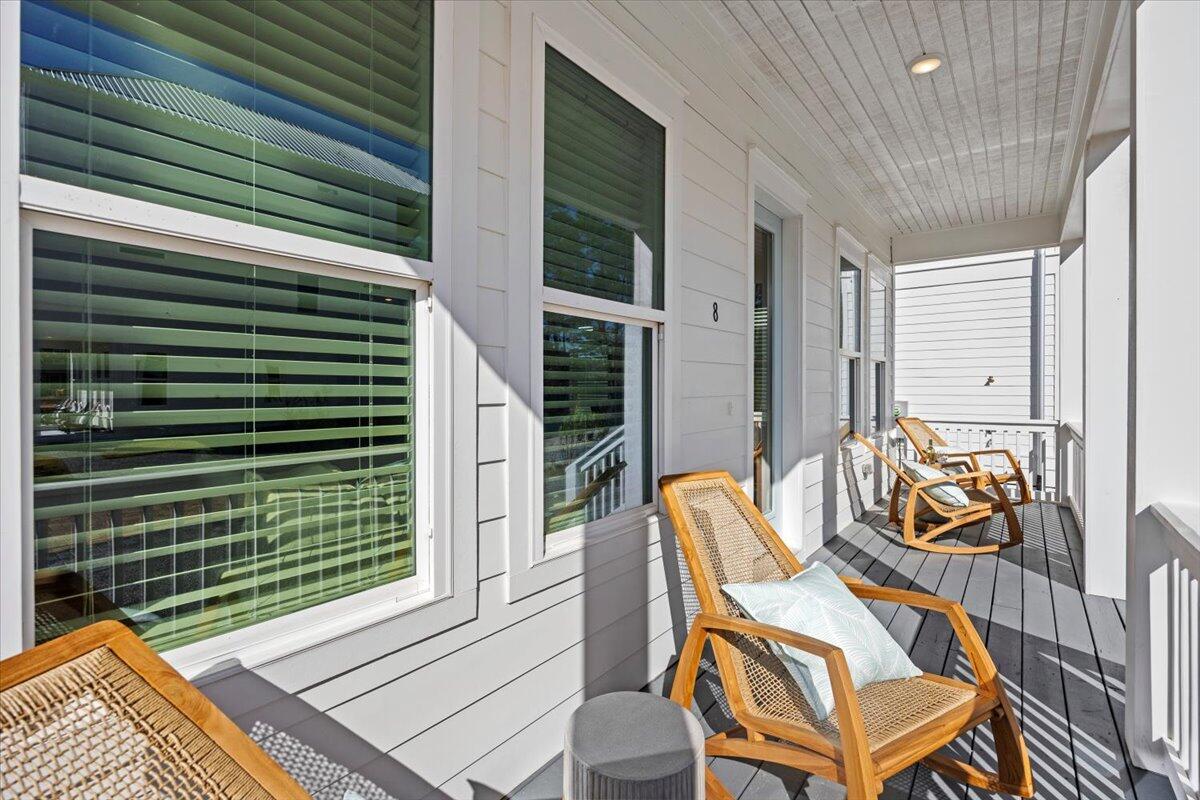
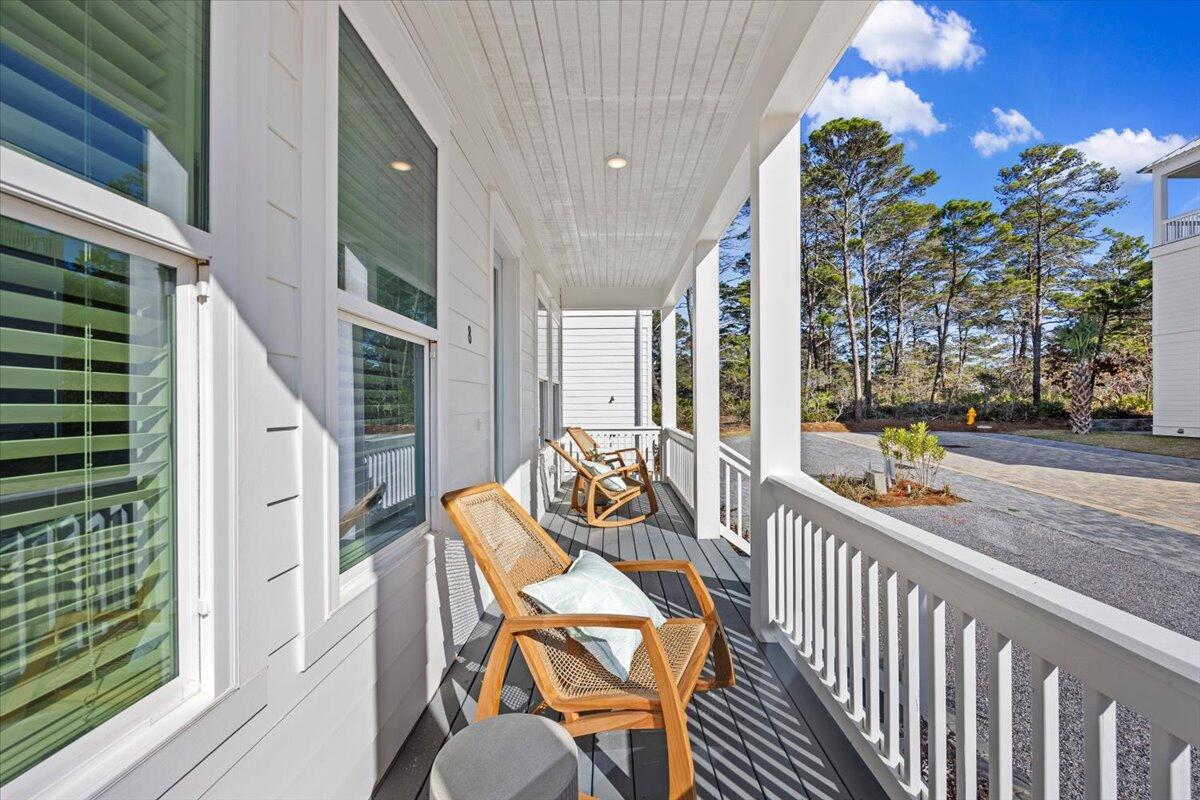
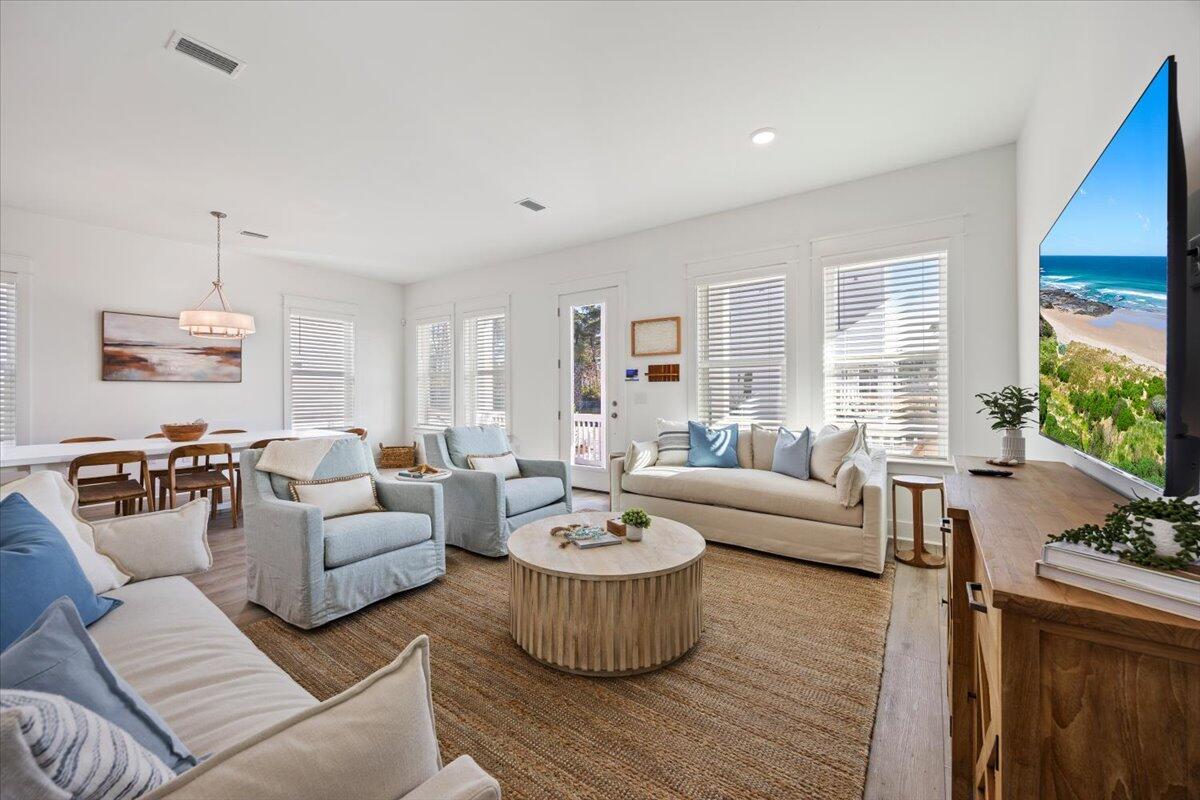
Enter an interest rate to see your estimated monthly payment.**BUILDER PAID 3-2-1 BUYDOWN WITH RATES STARTING AS LOW AS 4.25%** This beautifully finished new-construction home in the exclusive enclave of The Reserves at Serenity at Dune Allen offers a rare opportunity just under half a mile from the new Dune Allen Beach access. Designed with elevated coastal style, the home features premium finishes throughout, including luxury vinyl plank and tile flooring with no carpet, quartz countertops, and custom-tiled showers. The first floor features a bright, open-concept layout with a gourmet kitchen, spacious living area, one bedroom, a full bathroom, a half bathroom, and a welcoming covered front porch. Just off the main living area, stairs lead to a private backyard finished with pavers, creating an ideal space for outdoor entertaining, grilling, and relaxing. Upstairs, the luxurious primary suite features a spa-inspired bathroom with a custom-tiled shower, frameless glass enclosure, and separate soaking tub. This level also includes an additional generously sized bedroom, a bunkroom with four built-in bunks, and a versatile loft with a wet bar. A large covered patio extends the living space outdoors, offering the perfect setting for lounging or entertaining guests. Additional features include a dedicated golf cart path along the side of the home leading to an enclosed golf cart pad, as well as generous under-house space providing ample storage. stairs lead down to a private backyard finished with pavers--an ideal setting for outdoor entertaining, grilling, and relaxing. Upstairs, the second level features a luxurious primary suite with a spa-inspired bathroom, complete with a custom tiled shower with a frameless glass enclosure, and a separate soaking tub. This level also includes an additional generously sized bedroom, a bunkroom with four built-in bunks, and a flexible loft space with a wet bar. A large, covered patio enhances the indoor-outdoor lifestyle, perfect for lounging or hosting guests.
| 2 weeks ago | Listing updated with changes from the MLS | |
| 2 weeks ago | Status changed to Active | |
| 7 months ago | Listing first seen on site |

Listing information is provided by Participants of the Emerald Coast Association of Realtors MLS. IDX information is provided exclusively for personal, non-commercial use, and may not be used for any purpose other than to identify prospective properties consumers may be interested in purchasing. Information is deemed reliable but not guaranteed. Copyright 2026, Emerald Coast Association of Realtors MLS.
Last checked: 2026-11-16 04:31 AM UTC